- Lancashire Home Improvement Website
A Visual Website for Extensions, Garage Conversions and Garden Rooms
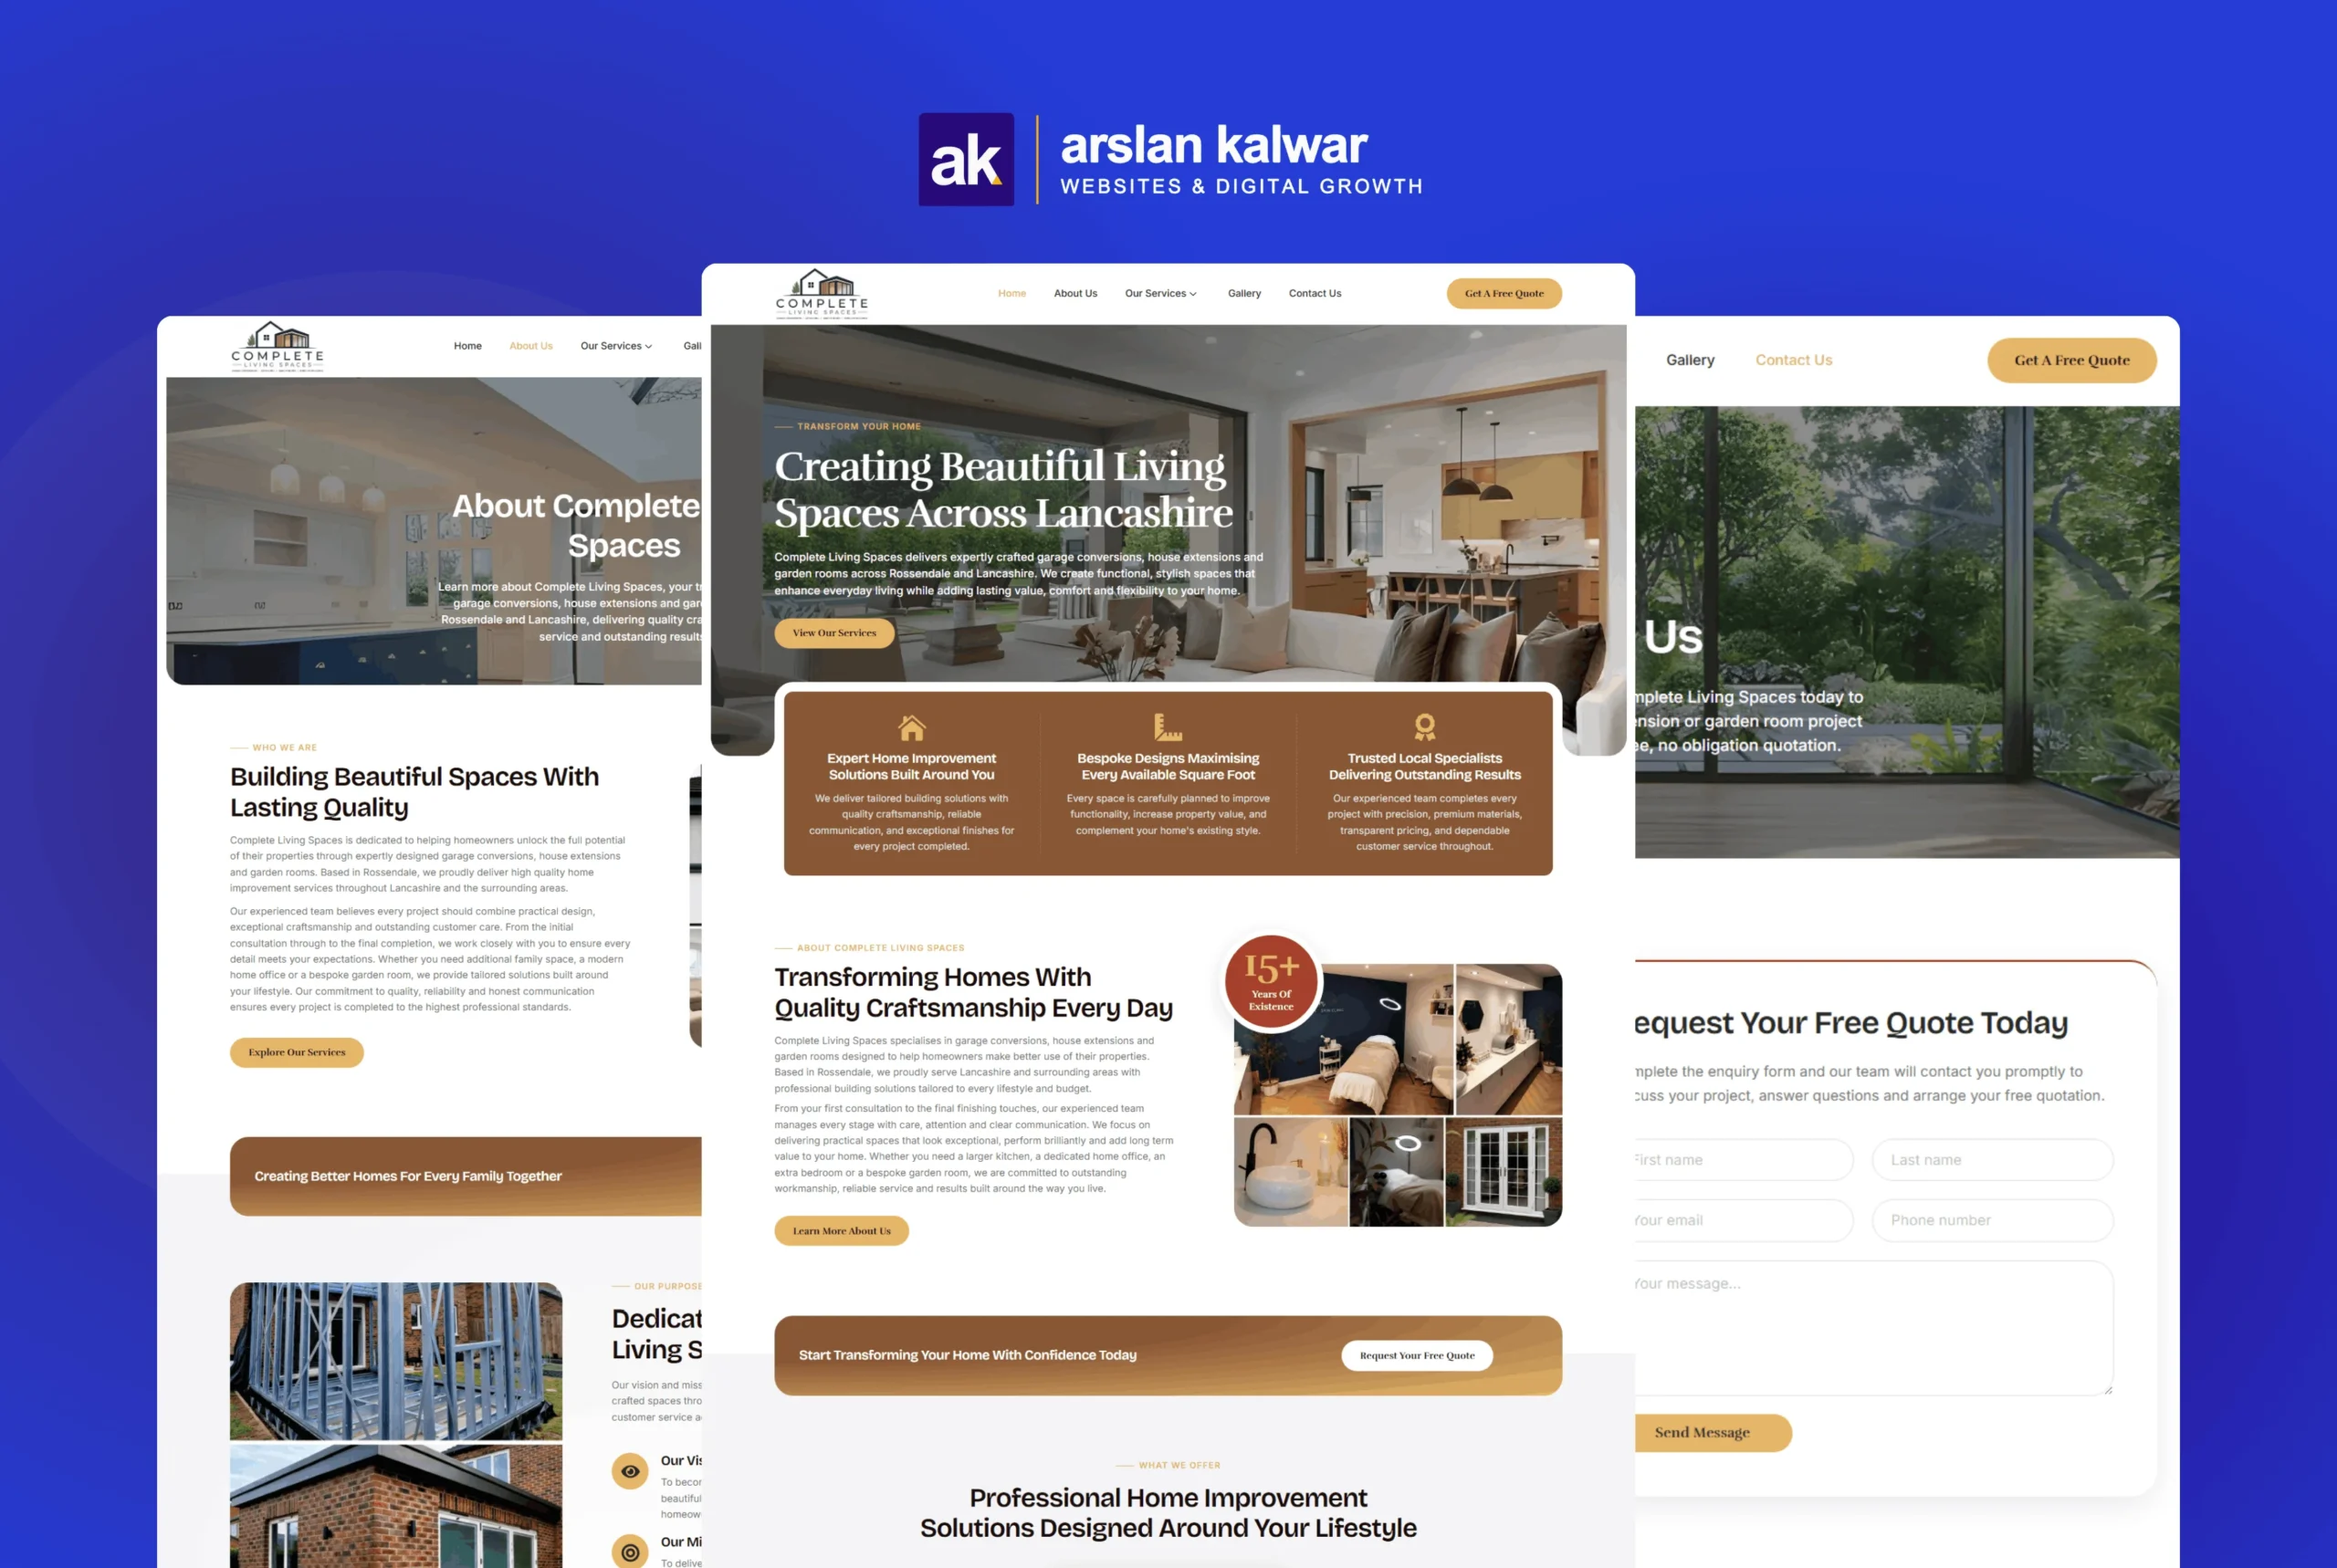
Complete Living Spaces helps Lancashire homeowners create more usable space through house extensions, garage conversions and bespoke garden rooms. I designed the website to show what each option involves and make the route from inspiration to quote request straightforward.
- Industry: Home Improvement
- Location: Lancashire, UK
- Where It Started
Helping Homeowners Compare Three Ways to Add Space
Most people who contact Complete Living Spaces are Lancashire homeowners who love their street but have run short of room. A growing family, a home office or a spare bedroom for relatives usually starts the conversation, and the answer tends to be a garage conversion, an extension or a garden room.
The firm needed a site that separated those three options clearly, used real project photography to prove the finish, and spoke openly about pricing and delivery so visitors felt safe asking for figures. As a construction website design project, the priority was trust first and a short route to a free quote second.
- What I Delivered
Project-Led Pages for Extensions, Conversions and Garden Rooms
I built the site on WordPress so the team can add finished projects as they complete them. Every service got its own section, and quote prompts sit wherever a homeowner is likely to decide.
Photo Led Page Layouts
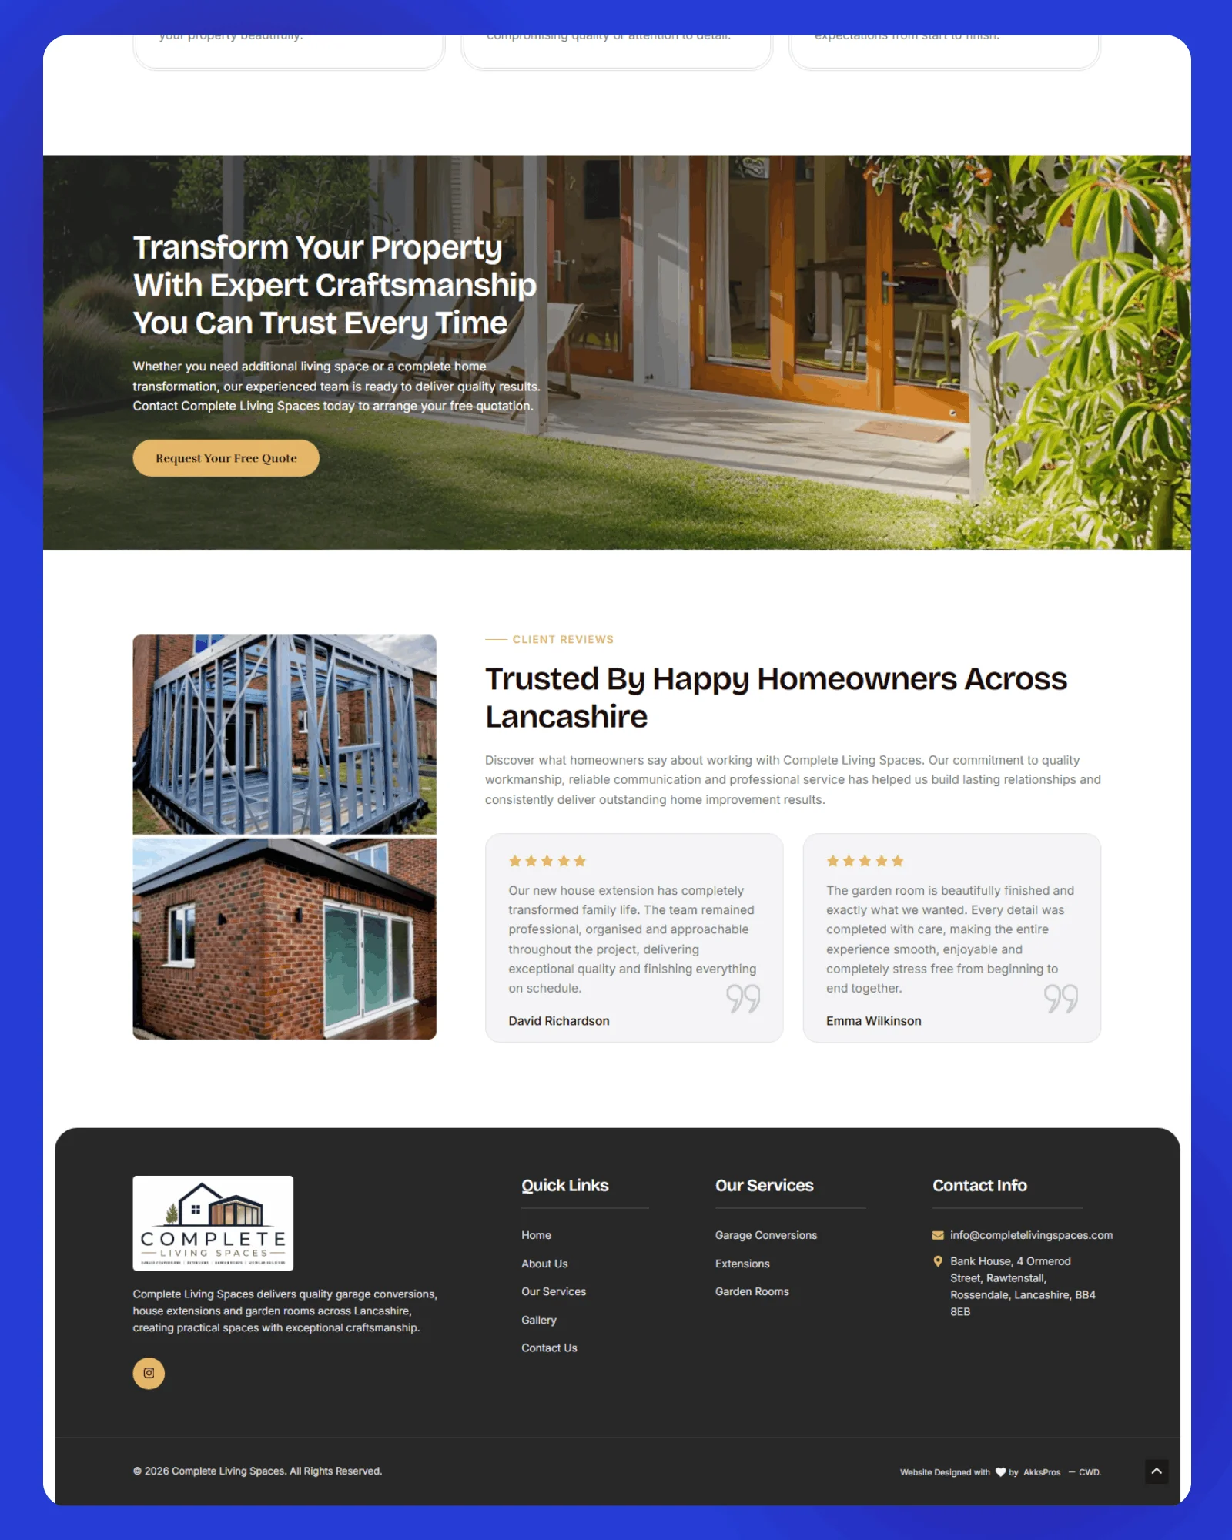
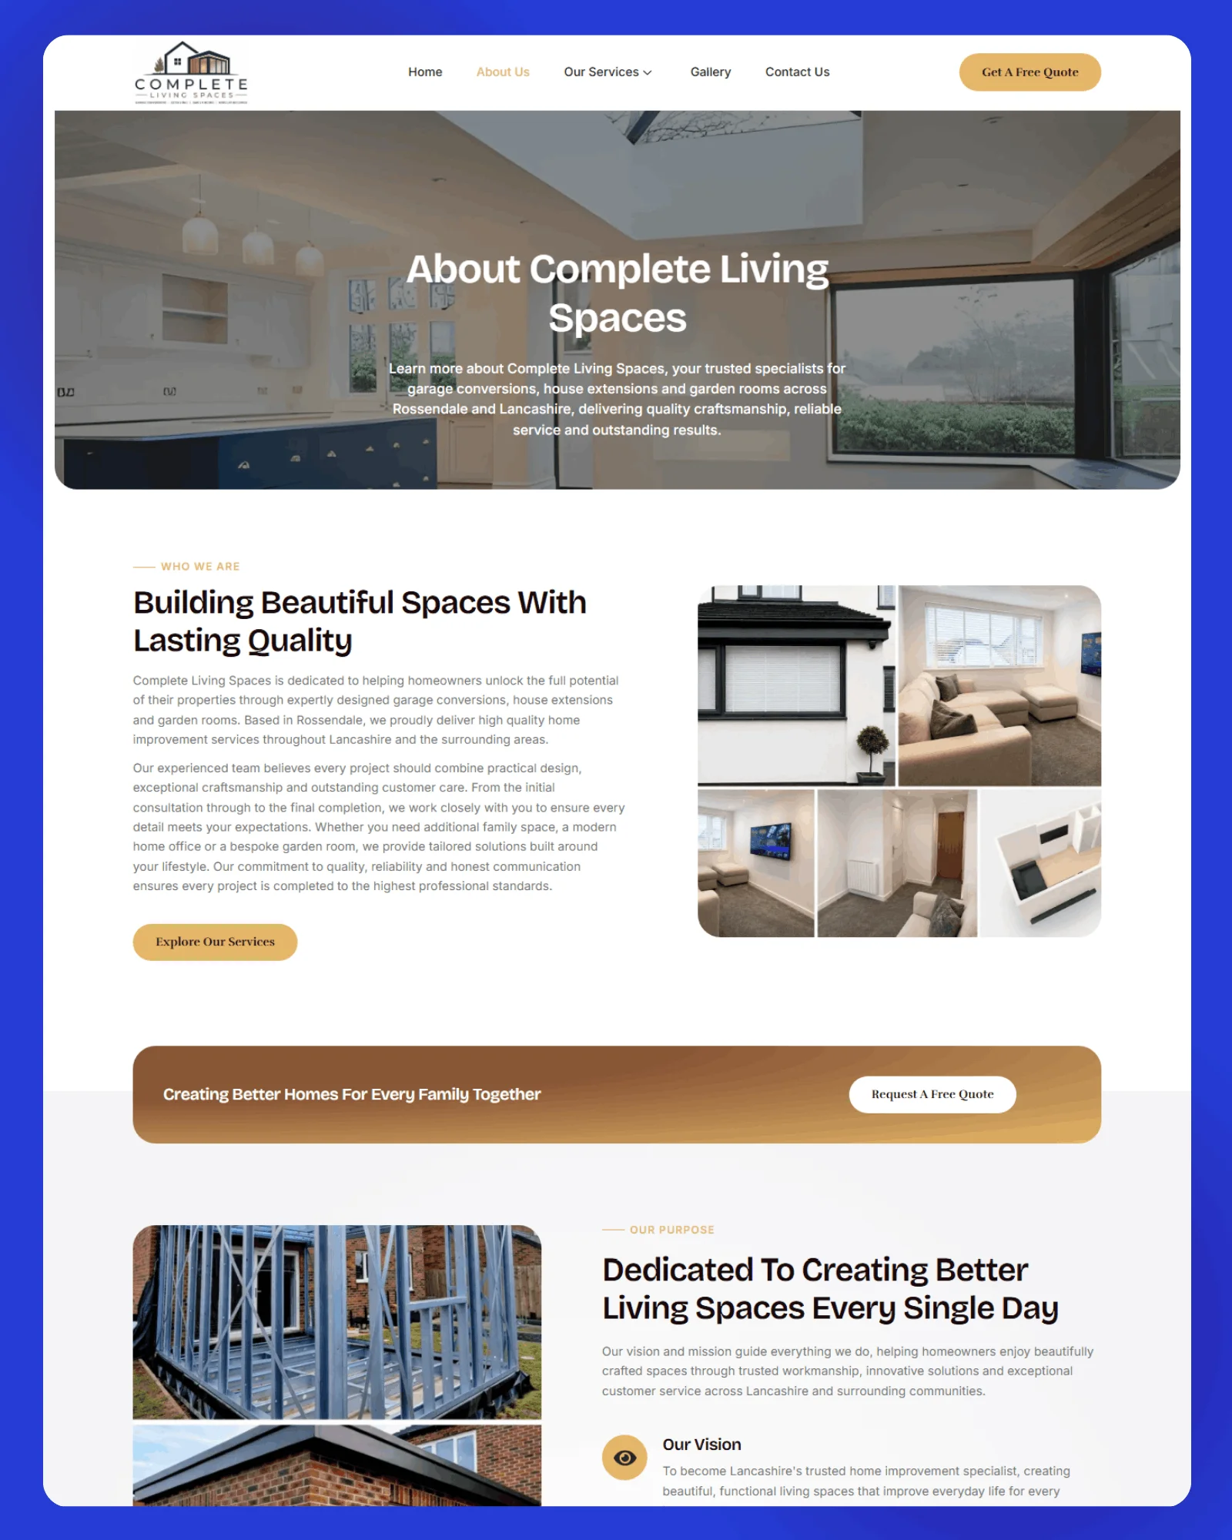
Large project images carry the story on each page, with short headings beside them so a visitor can judge the quality of a conversion or extension before reading a single paragraph of text.
Local Search Groundwork
Page titles, headings and service copy mention Lancashire and the exact work carried out, which helps the site appear when nearby homeowners search for garage conversions, extensions or garden rooms.
Separate Service Sections
Garage conversions, house extensions and garden rooms each have their own content covering what is involved and what the finished space can be used for, so nobody has to guess which option suits them.
Free Quote Prompts
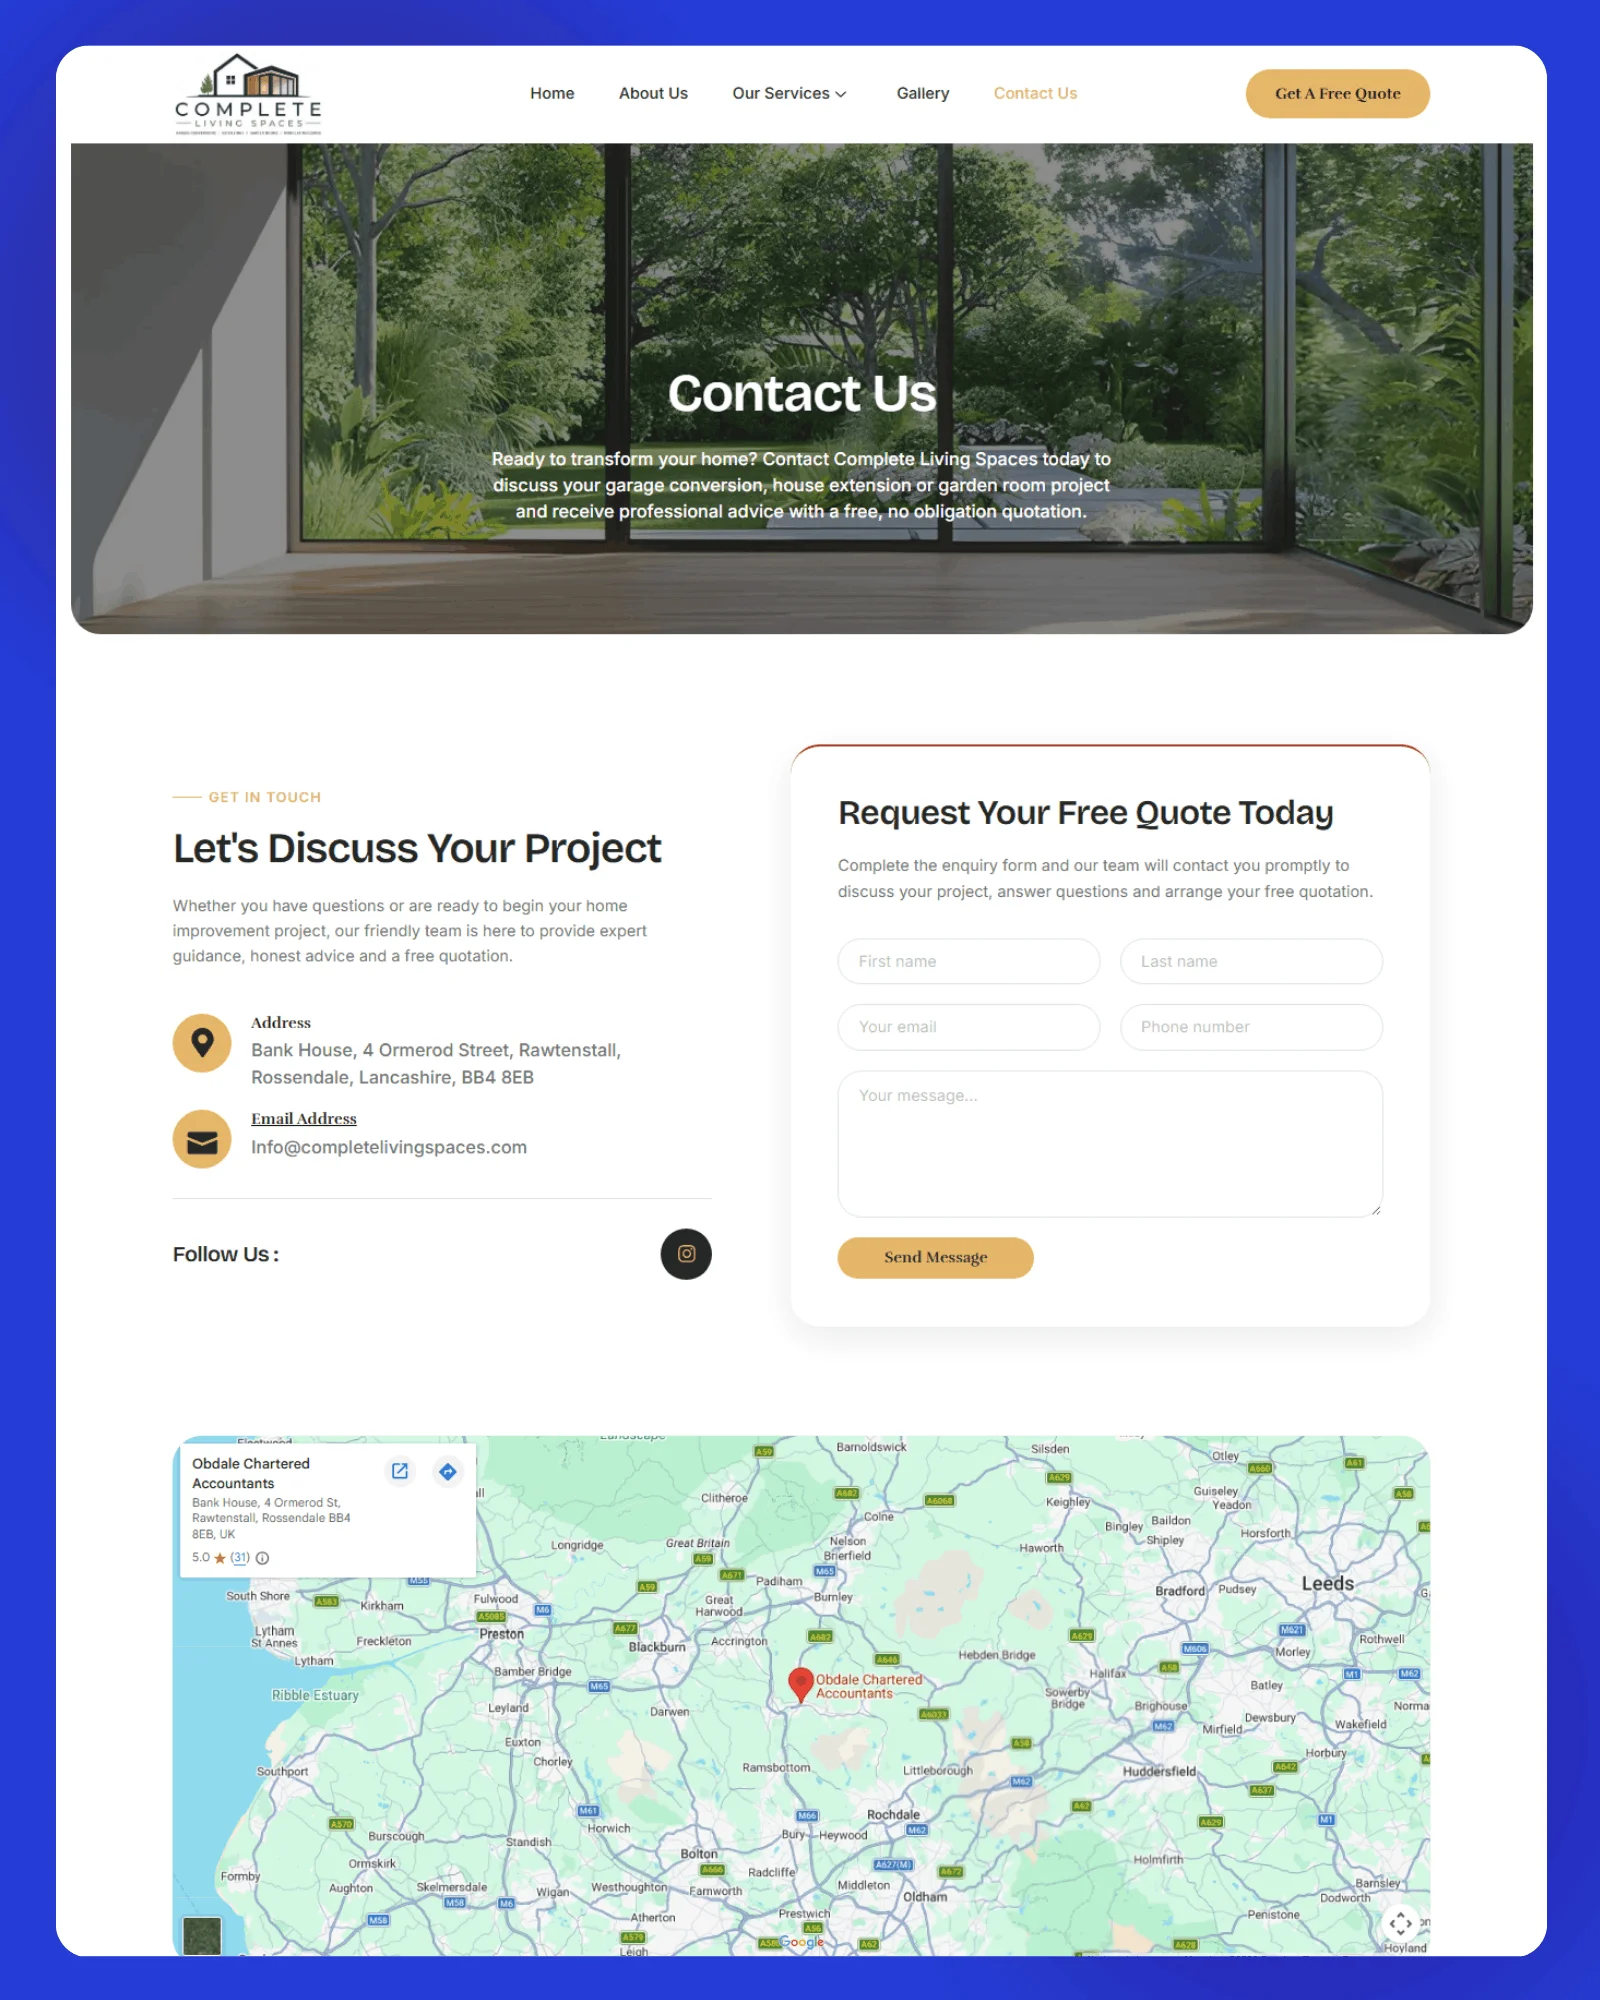
Free quote buttons appear after each service explanation and project showcase, taking homeowners to a short inquiry form instead of leaving them to hunt for a phone number or email address.
- How It Came Together
How the Complete Living Spaces Website Was Assembled
01
Listening
We talked through the inquiries the firm wanted more of and which of the three services homeowners most often misunderstood before asking for a price.
02
Site Map
I grouped pages around the three core services, a projects area and a quote page, keeping the menu short enough for visitors browsing on a phone.
03
Visual Style
The design uses calm colors and generous image space, letting finished rooms and garden buildings sell the work rather than decorative graphics.
04
WordPress Build
Pages were built responsively in WordPress with reusable project blocks, so new conversions and extensions can be added without touching the layout.
05
Go Live
Before launch I tested forms, mobile layouts and page speed, then handed over a site the team can update themselves.
- Screens From the Build
Home Improvement Pages and Project Imagery
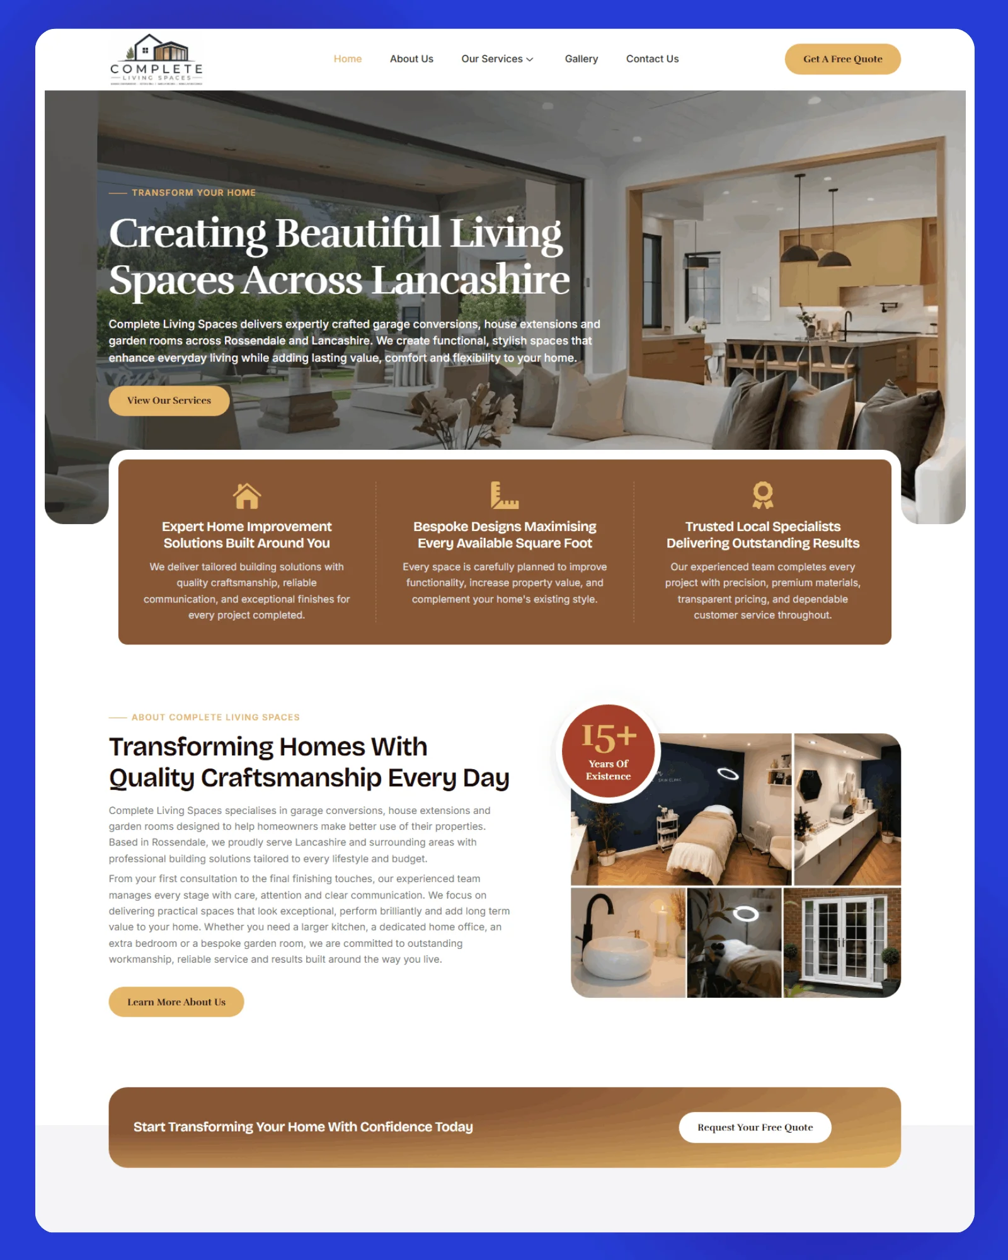
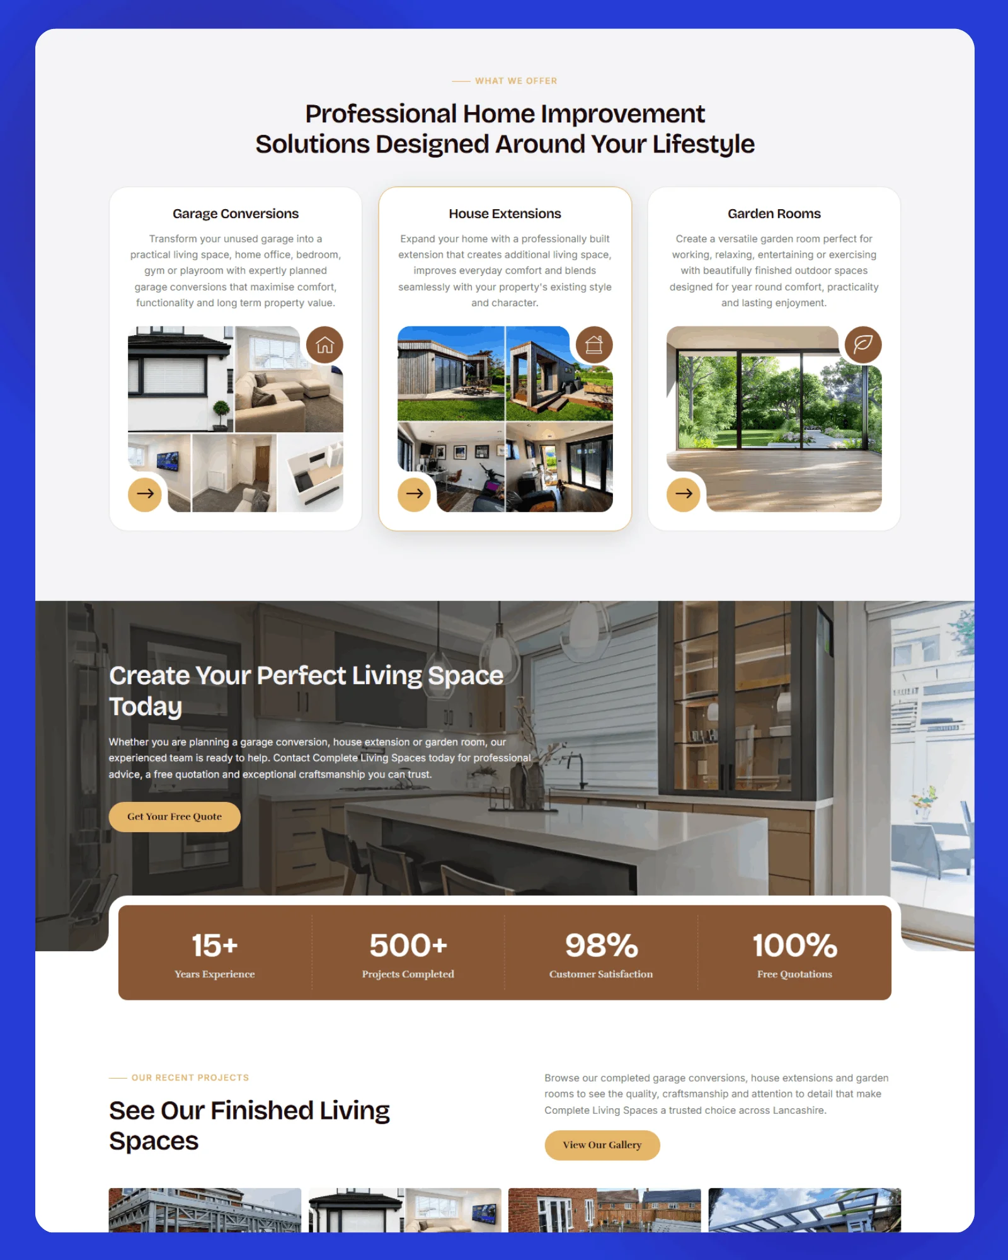
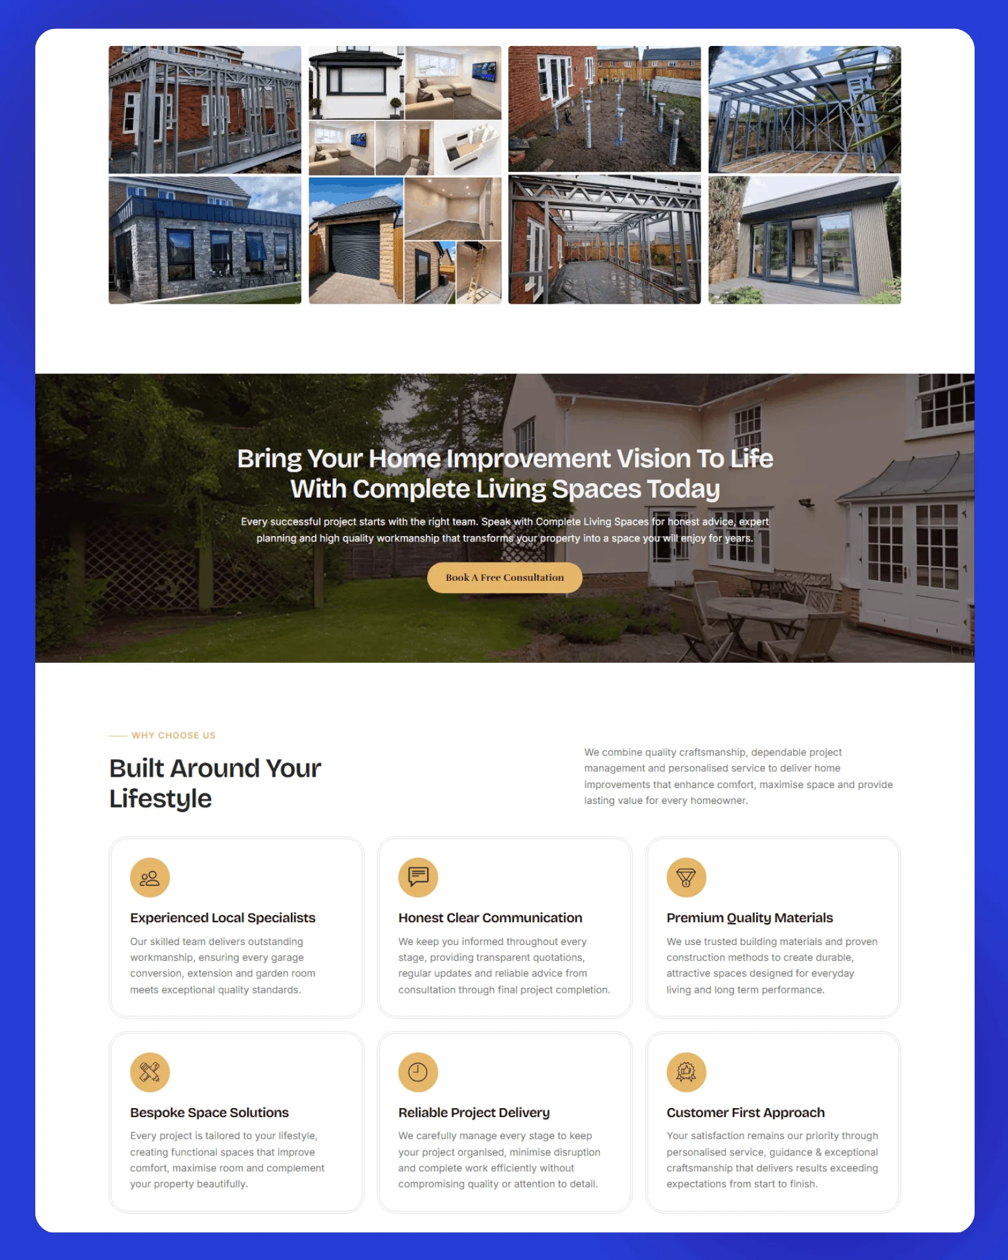
The gallery shows how the three core services, supporting project imagery and inquiry prompts are presented across responsive layouts.
The design and development were handled as part of my WordPress website design service.
A Website That Connects Ideas With Practical Next Steps
Complete Living Spaces now has a professional presence that explains its expertise in plain terms. Homeowners can move from a project photo to a quote request in a couple of clicks, giving the firm a clearer route for new residential inquiries.
For another site balancing two distinct improvement services, view the Brewland Construction project.
Does Your Home Improvement Website Show the Possibilities?
I design construction websites that give each service a clear purpose and make quote requests easy to find.
Lancashire is one of several markets I have worked in, and the full list is on the service areas page.